Public Health
·
2023
Alderway Cooling Forest
Fact sheet
Location
Alderway, Seattle, WA
Client
Alderway Canopy Partnership
Size
7 acres
Year
2023
Status
Built
Services
Urban Forestry, Heat Resilience, Research Design, Public Programming
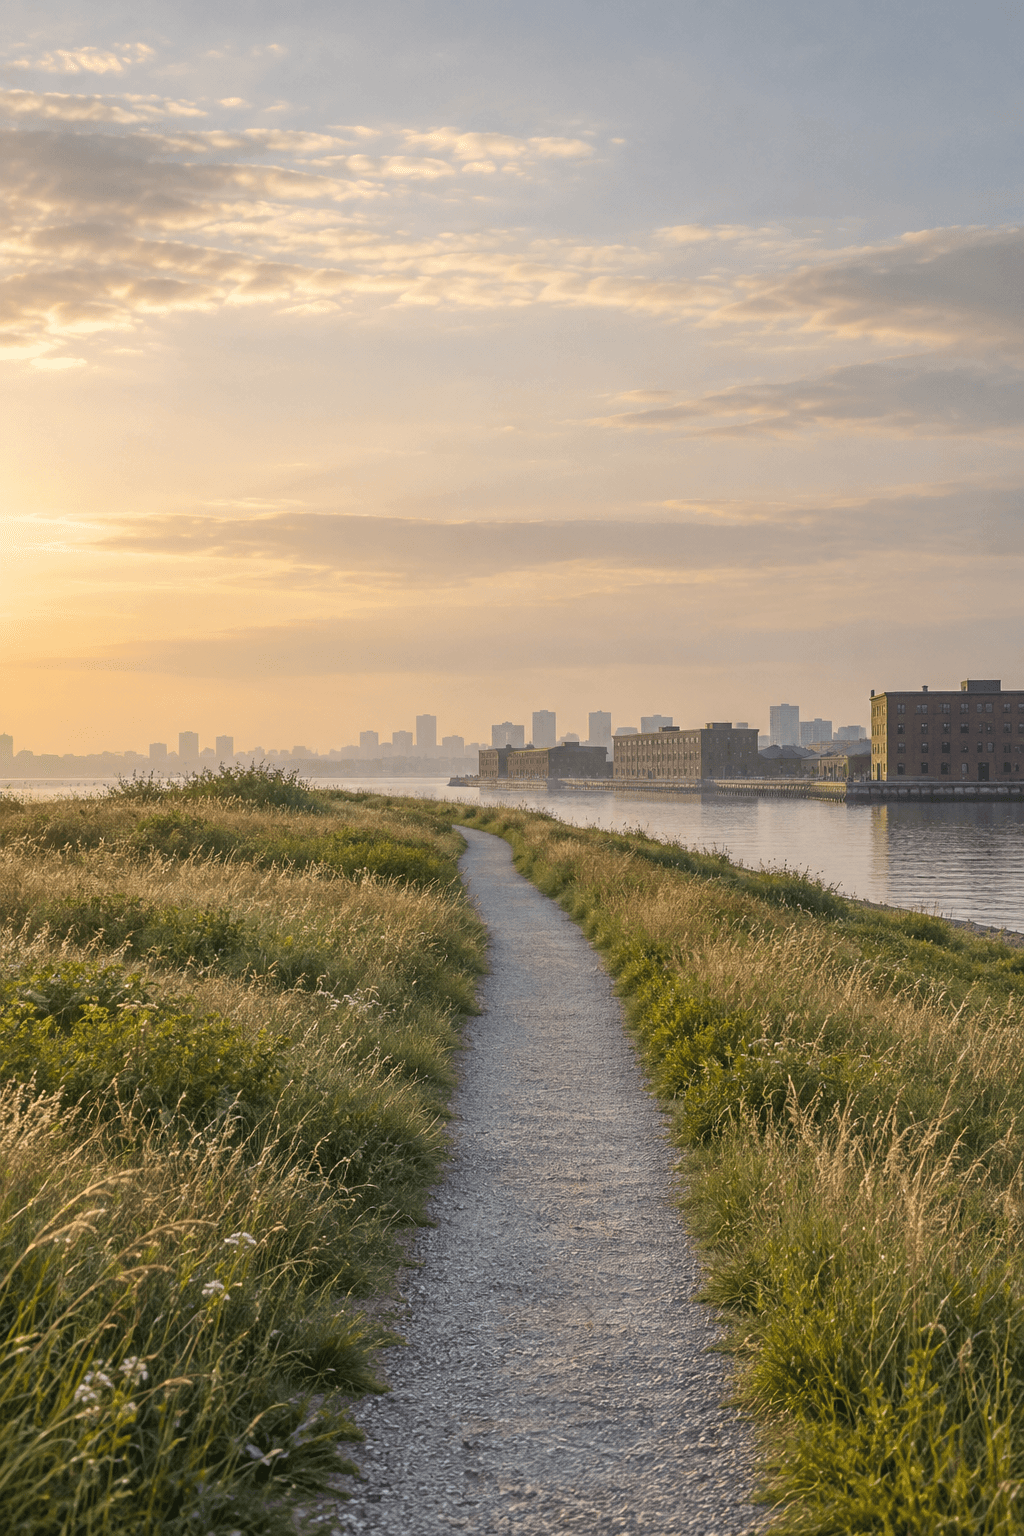
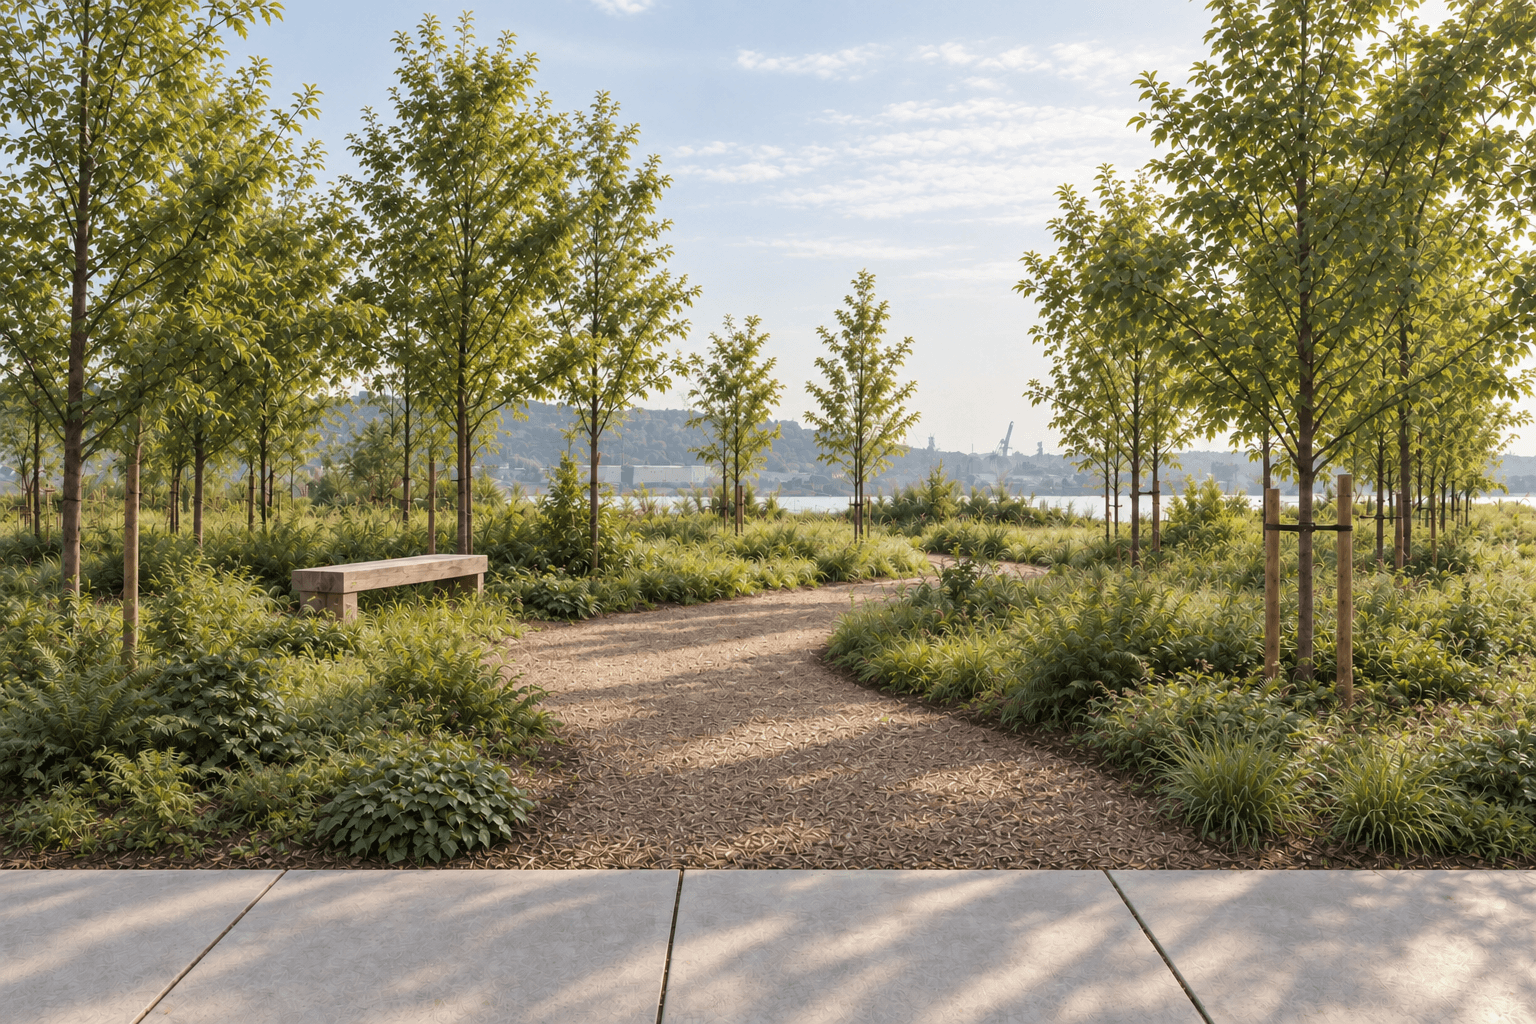
A 7-acre dense urban forest pilot in Seattle's Alderway valley, designed to demonstrate cooling benefits for residents during extreme heat events. The project tracks surface temperature differentials, canopy cover and human thermal comfort across three planting typologies.
Alderway is one of Seattle's hottest and least shaded neighbourhoods, and its residents face some of the highest health risks during heat waves. The city asked a simple question: how much can a forest actually cool a neighbourhood, and how should it be planted?
Soil first
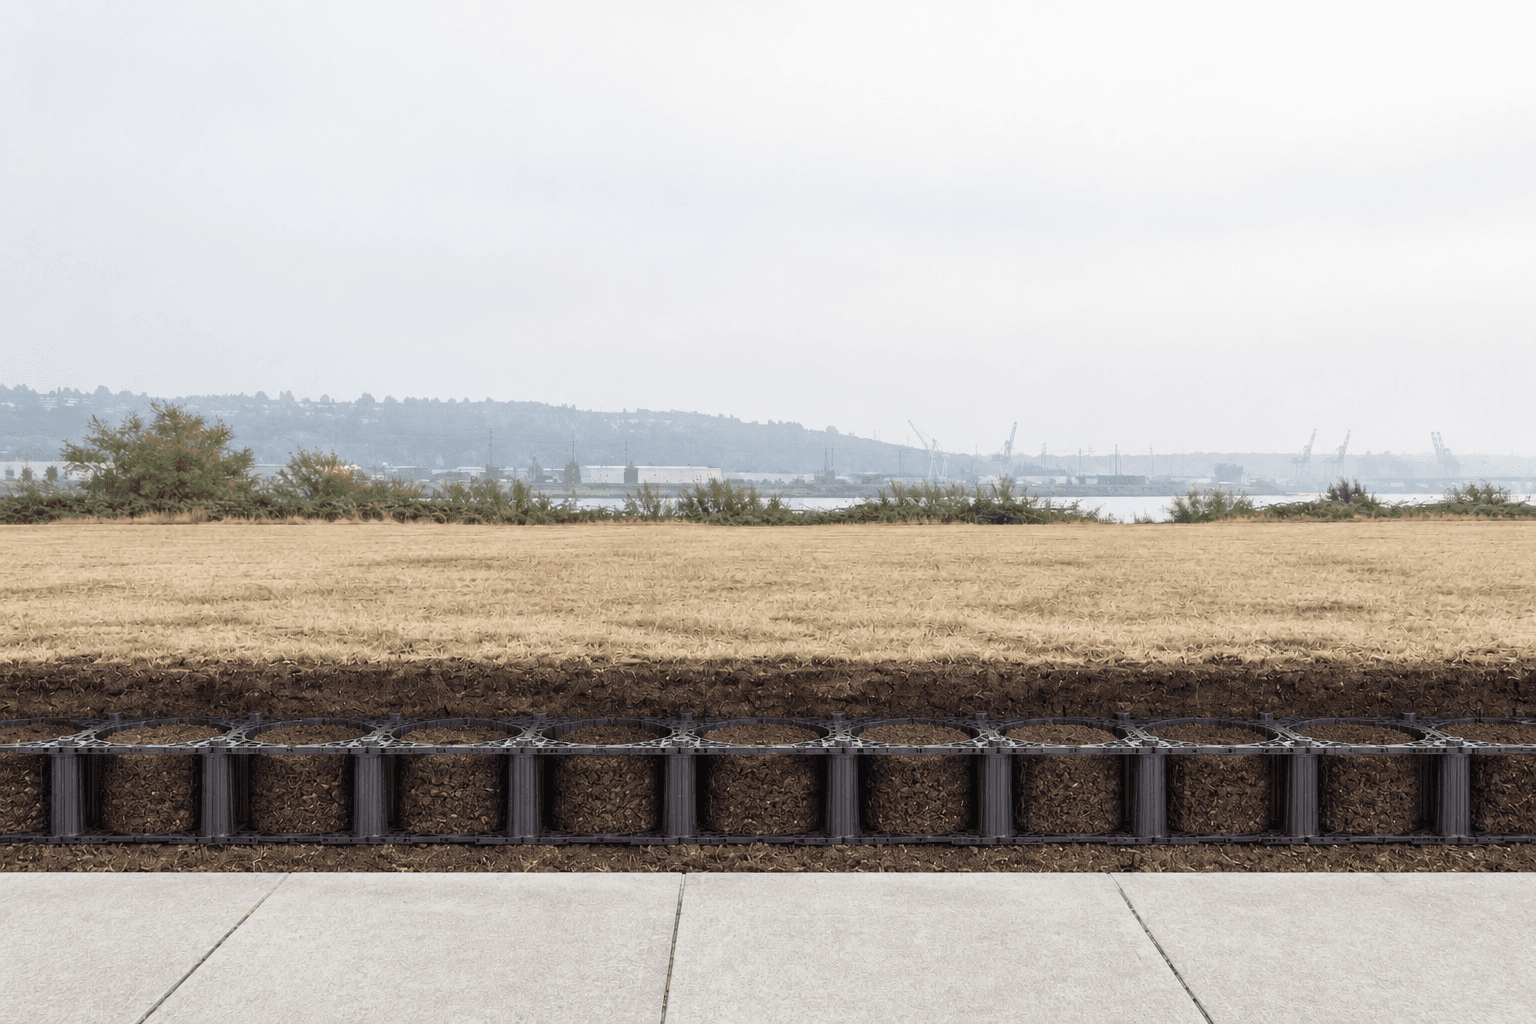
Trees in dense urban sites usually fail below ground. We installed 18 inches of engineered soil across the site and structural soil cells under the path edges, so roots can spread beneath paving instead of lifting it.
Three forests, side by side
We planted 1,200 trees in three layouts: a dense grove, a widely spaced savanna and a linear allée along the main walking route. A grid of thermal sensors compares surface and air temperature across all three against the open lawn next door.
Shade where people are
Three summers of data show the dense grove cools the ground most, but the savanna is where people spend their time. Shade-tolerant understory planting now links the forest to the river as a wildlife corridor, and summer cooling workshops and guided tours bring residents in on the hottest days.
Design team
Daria Okafor, Principal Marco Reyes, Forestry Lead Tom Held, Research Design
Collaborators
Northline Climate Institute River Valley Community Coalition
Built by
Alder Ridge Landscapes Riverbend Soil Co-op (soil partner)
Photography
Nadège Forestier
Phases
Phases & status
Comparison
Before & after

Time
How it’s growing
Scrub through the stages to see how the site takes hold.
Gallery