Nature-Based Solutions
·
2024
Millrace Greenway Node
Fact sheet
Location
Millrace, Chicago, IL
Client
Riverfront Land Trust / Millrace Greenway Partnership
Size
3.2 acres
Year
2024
Status
In Construction
Services
Ecological Restoration, Water Quality, Active Recreation Design
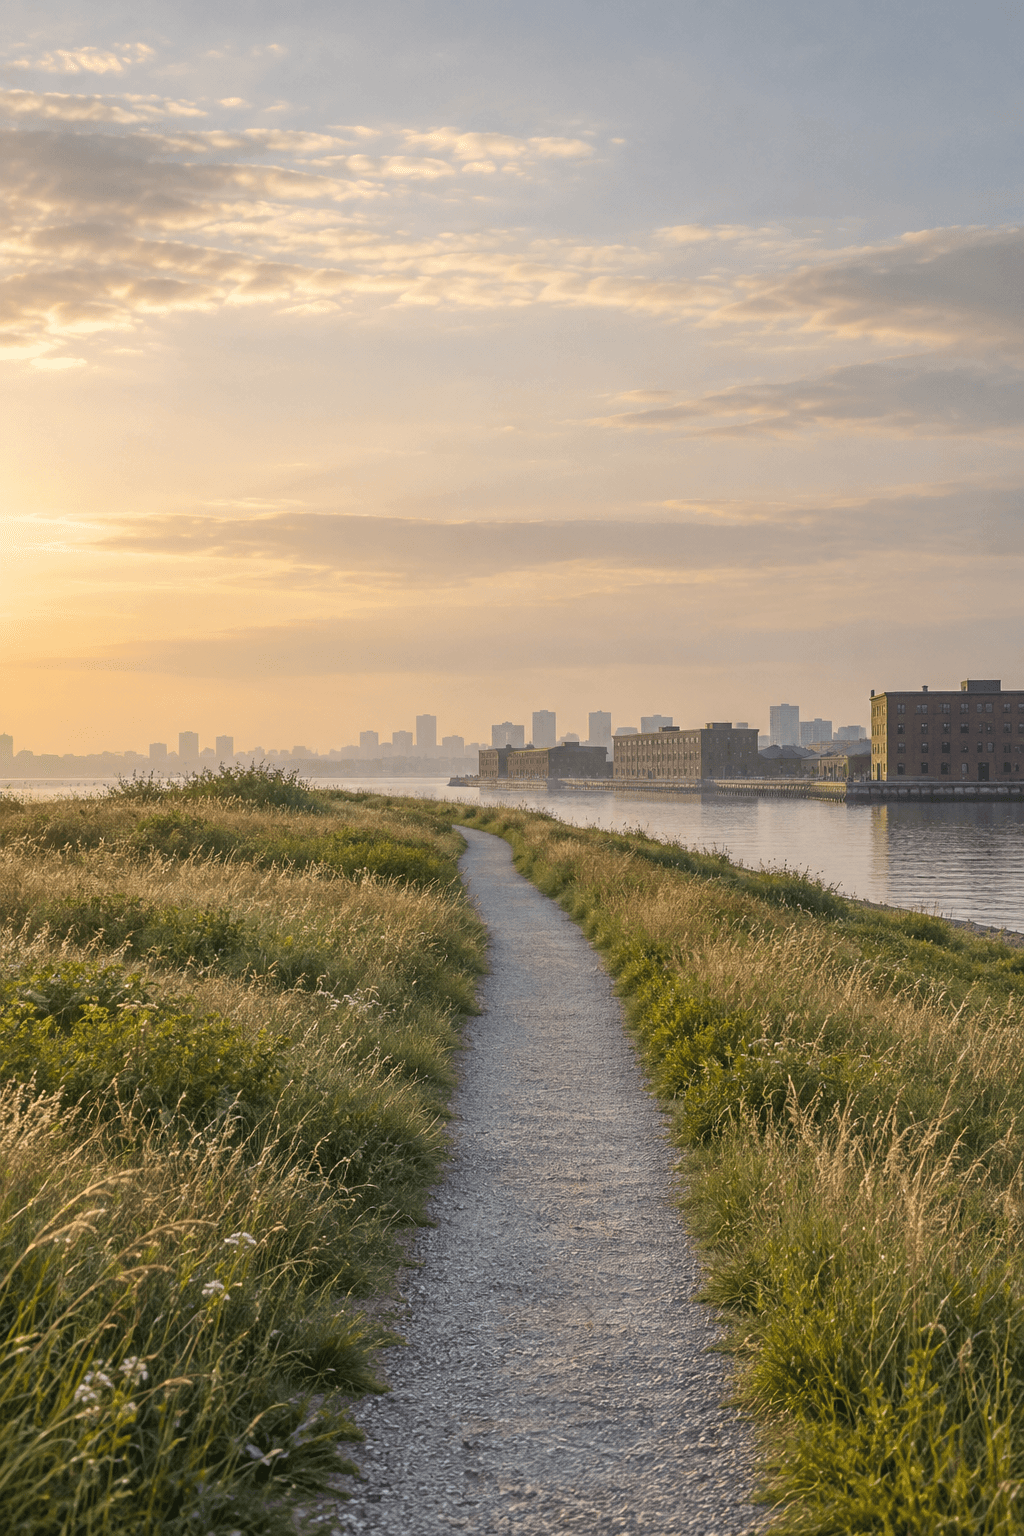
Designed as one of seven ecological nodes along the Millrace greenway on Chicago's far south side, this 3.2-acre site restores floodplain function, installs a rain garden amphitheater and provides safe pedestrian crossings into the riverfront park. Water quality treatment is woven into active recreation.
The Millrace River once spread across a wide floodplain on Chicago's far south side. Decades of fill and mown turf pushed it into a narrow channel, and the neighbourhood lost both its connection to the river and the natural flood storage the floodplain provided.
Giving the river room
The first move was to regrade 1.8 acres of slope into a lower flood bench, restoring the historic floodplain. In high water, the bench floods safely and slows the river down. The rest of the year, it is a prairie meadow of switchgrass, coneflower and native sedges.
An amphitheatre that holds rain
Curved limestone terraces step down the slope to form a 450-seat amphitheatre. The basin at its centre is a planted infiltration garden that treats stormwater from the surrounding streets before it reaches the river.
Linking the greenway
This is one of seven ecological nodes along the Millrace greenway. A new pedestrian bridge and wayfinding connect the park to the nearest transit hub, and a native forest edge of 68 canopy trees will shade the path as it matures. Construction is under way, with planting scheduled for next season.
Design team
Suyin Park, Principal Elena Voss, Design Lead Raúl Santos, Horticulture
Collaborators
Prairie Systems Ecology Northline Climate Institute
Built by
Civitas Contracting (estimated completion 2024)
Photography
In progress — renders by Understory
Phases
Phases & status
Comparison
Before & after


Time
How it’s growing
Scrub through the stages to see how the site takes hold.

Gallery